

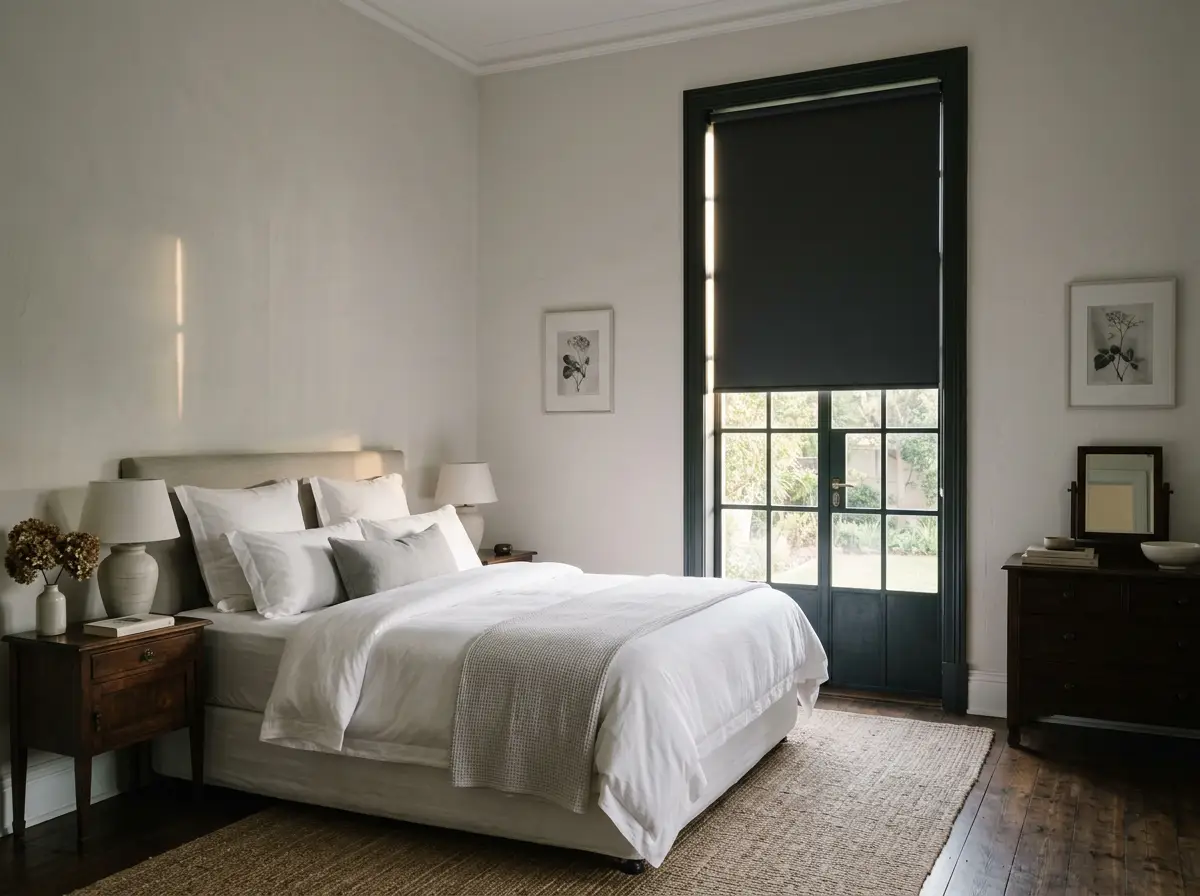


The Houghton spec
Specifying under a hundred-year canopy.
Houghton Estate is one of Johannesburg's original garden suburbs, and it shows at the windows. The same house can carry timber sashes from the 1920s, steel frames from a mid-century wing, and a renovation's worth of full-height glass — three eras of window, one afternoon of sun.
Then there are the trees. The oaks, planes and jacarandas that make the suburb famous also make its light genuinely strange: filtered and green for most of the day, then suddenly low, hard and golden when the sun drops under the canopy in the late afternoon. A blind chosen at noon can be the wrong blind by four.
The canopy filters the morning. The ridge serves the afternoon straight. A Houghton specification has to answer both.
So we specify room by room, elevation by elevation: mesh where the garden is the point, tilt where the light needs steering, exterior shading where the west ridge sun lands hardest, and quiet motors wherever a century of adding-on has put glass out of reach.
Sash & steel-frame openings
Older frames are rarely square. Every opening is measured in the home, and blinds are made to the frame — not to a catalogue size.
Canopy light
Sunscreen mesh and tiltable slats keep the green view while killing the glare that flickers through the trees all afternoon.
The west ridge sun
Low, late and hot. Exterior venetians and roller shutters stop it at the sill, before the glass turns a study into a greenhouse.
Deep stands, tall wings
Double-volume glass and far wings argue for motorisation — with sun sensors on hot elevations and wind sensors on anything outdoors.